

Life in the Dream Center: A Floor-by-Floor Tour of Ford
Since the Ford Student Center’s grand opening a few weeks ago, many students are still wondering what each floor of the Ford Student Center has to offer. Come with Contributing Writer Emma Chen ’30 as she narrates a walk-through of the brand new building.
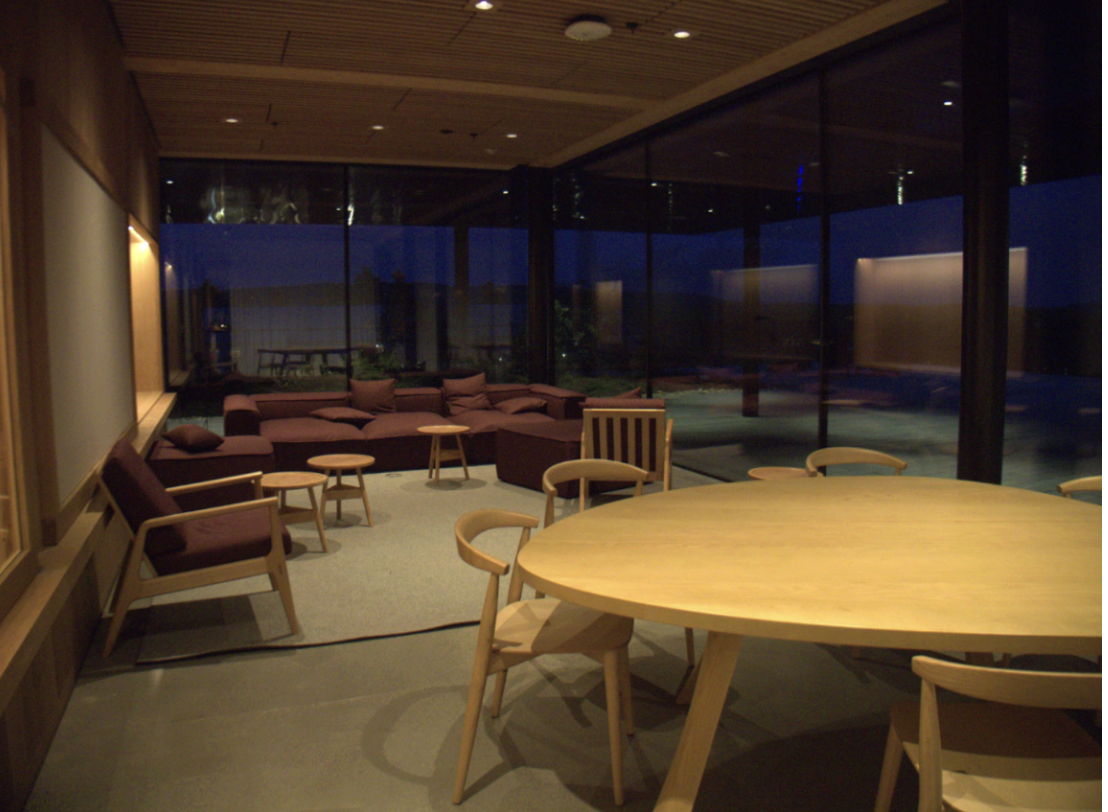
Despite having been partially open since the start of the academic year, many Amherst Students are still left wondering what exactly is in the Ford Student Center (Ford). Exploring Ford, students, staff, and community members are sure to encounter numerous spaces — some more obvious and some hidden — that they did not know existed. As a result, many students may have lingering questions about how to access these spaces as they navigate the building’s new layout. This article hopes to answer some of these lingering questions about what spaces exist, and how students can access them.
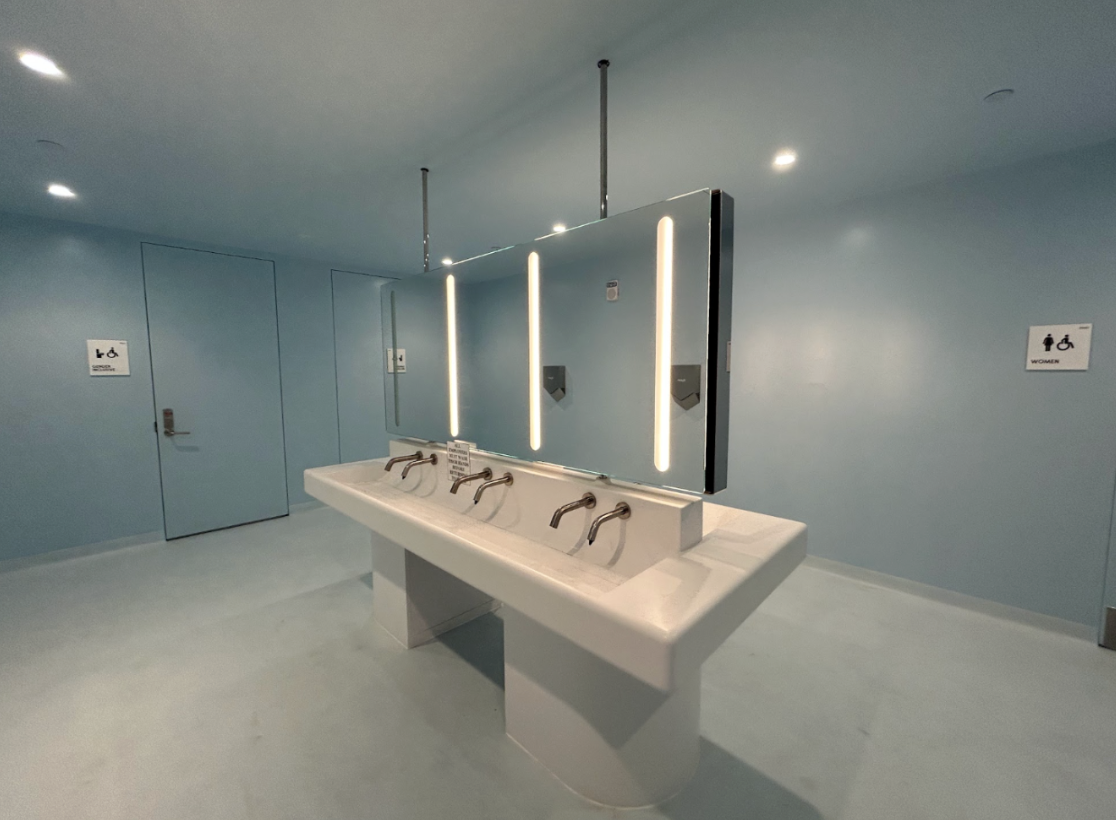
The floor students are perhaps most familiar with is the second floor, also called the “Dining Level,” which features Betty’s Kitchen (Betty’s). The space contains a large open dining space with 14 rotating stations, three large private dining rooms, and two small ones. Without a designated staff and faculty space at the beginning of the year, many professors encountered their students in the lunch lines at Betty’s. However, the floor now holds — in addition to many freshly cleaned sky-blue bathrooms — the Lewis-Sebring Commons, where faculty and staff dining is available Monday through Friday, 9 a.m. to 4 p.m.
Floors one, three, and four feature both open workspaces and spaces for Registered Student Organizations (RSOs). Walking in from the entrance facing the Science Center on floor one, students can find a vending area with three machines, the Outdoor Hub, and the Wellbeing Makerspace. According to Health & Wellbeing Education, the space will be open all hours the building is open, including weekends, with occasional scheduled programs posted on the glass door. Drop-in activities will be pop-up style and occur about once a month, with the first one being gratitude cards. A main seating area, where students can eat or work, is adjacent to Mammoth on the Go, the mailroom, and the Mind Spa – a room that features massage chairs and is reservable by appointment.
Following the hallway, students and staff will find the new WAMH recording studio featuring a neon “on air” sign, The Amherst Student’s production room, a flexible dining and event space, and restrooms. The floor also features two music practice rooms, the new Alumni Pub and The Dav, a party space behind the pub.
The third floor “Terrace Level,” which connects the building to the First-Year Quad, features three event rooms, multiple meeting rooms, and houses numerous centers under the Office of Identity and Cultural Resources, including the Center for Religious and Spiritual Life, Center for International Student Engagement, Class and Access Resource Center, Women and Gender Center, Queer Resource Center, and the Multicultural Resource Center. The third floor also features the courtyard, a garden with local plants sourced from nearby forests.
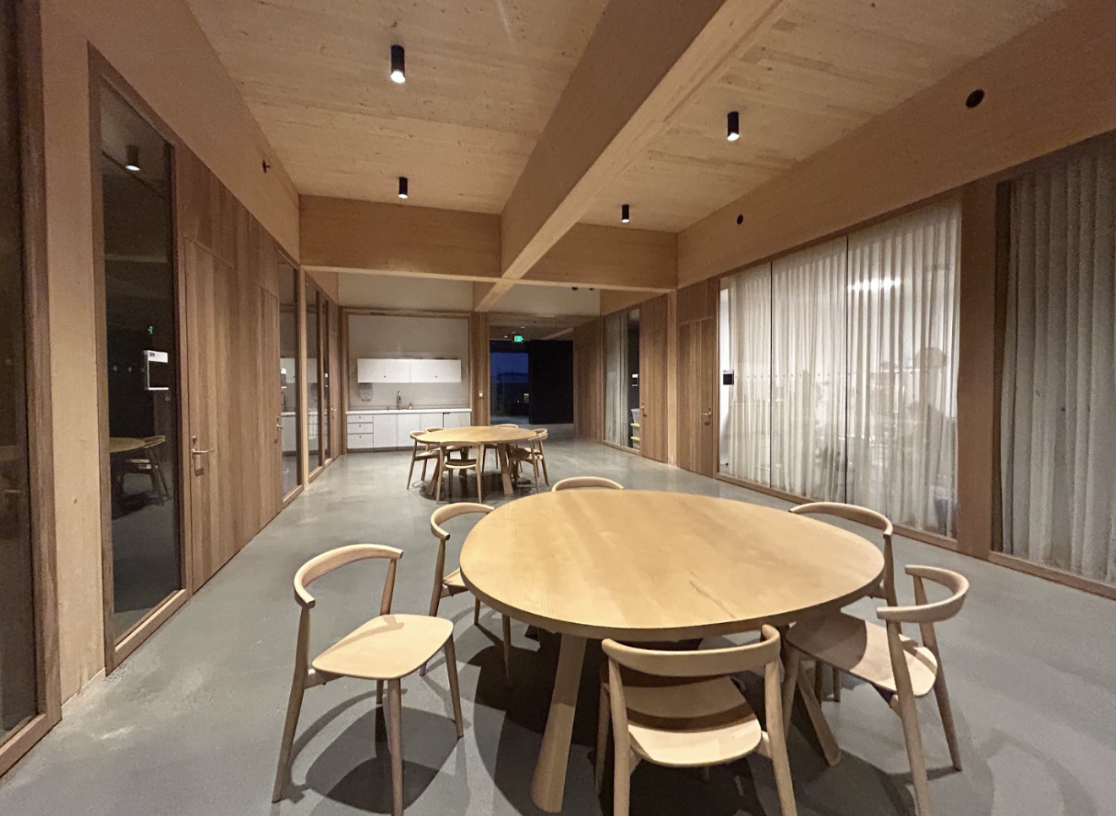
There are also various lounges and workspaces on the floor, including the Asian, Native American, Veteran, and Jewish Student Lounges, as well as an affinity organizations suite. Outside of these lounges are open spaces with tables and chairs for students to work as well as a sink. In the corner of the terrace is the Biddy Martin Study Room, where you can lounge on maroon couches while admiring the Holyoke Mountain Range.
Finally, the third floor also features Stanley’s Cafe — the newest addition to dining options on campus — as well as the new “purples,” a game room with two foosball tables, a ping pong table, a pool table, and a shuffleboard table, all custom-designed in Mammoth purple and featuring mammoth logos. The ping pong table has had a lot of traction since being added to the space, with the back and forth of the ball being heard at almost all hours.
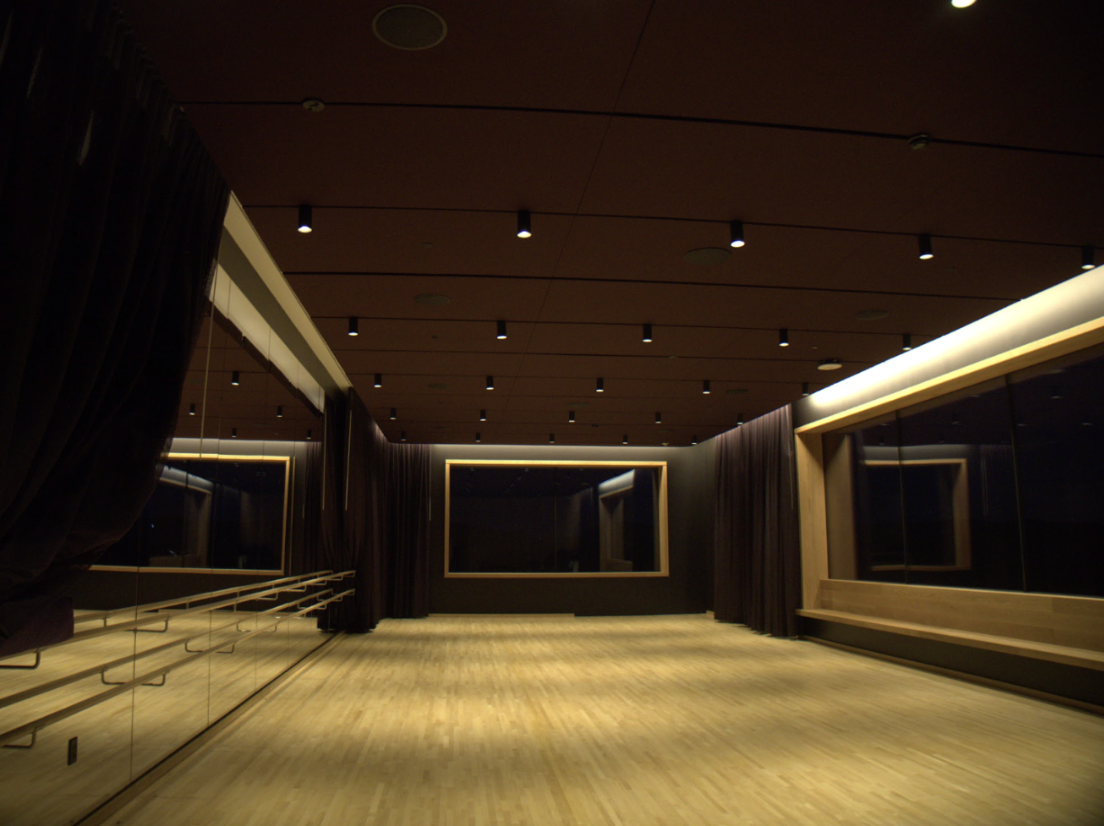
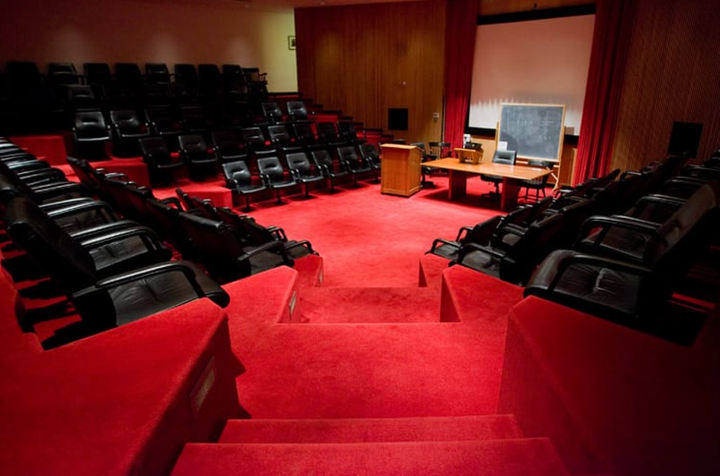
The fourth floor similarly features many student study and meeting spaces, as well as the Ginsburg Theater, and a large Movement Room, where classes such as Zumba are hosted. The Ginsburg Theater is a space where students will be able to hold performances or movie screenings. The floor also contains suite-style offices for Student Engagement and Leadership, a Muslim prayer room, and an interfaith gathering space.
Also on the fourth floor, behind two large black doors, is the Hixon Lounge (Hixon), an open lounge with various maroon seating, tables, and a fireplace, as well as a door that opens to the terrace. The room is also accessible through the spiral staircase outside the Biddy Martin Study Room, which is currently still under construction. While the entrance to Hixon may seem serious, the room is actually very welcoming and cozy, and open to all students. Sitting in the Hixon, countless people walk in and turn the corner in awe for the first time, with one community member testing to see if the fire was actually real.
Floor plans are available both online and at the information desk on the third floor, but if you’re like me, you can simply walk around, follow signs, and open random doors. The best way to get to know Ford is to explore it yourself.

Comments ()