In an exclusive tour with The Student, Christoff Röttinger from Herzog & de Meuron, the
architectural firm behind the Ford Student Center, highlighted some hidden jewels in its design.
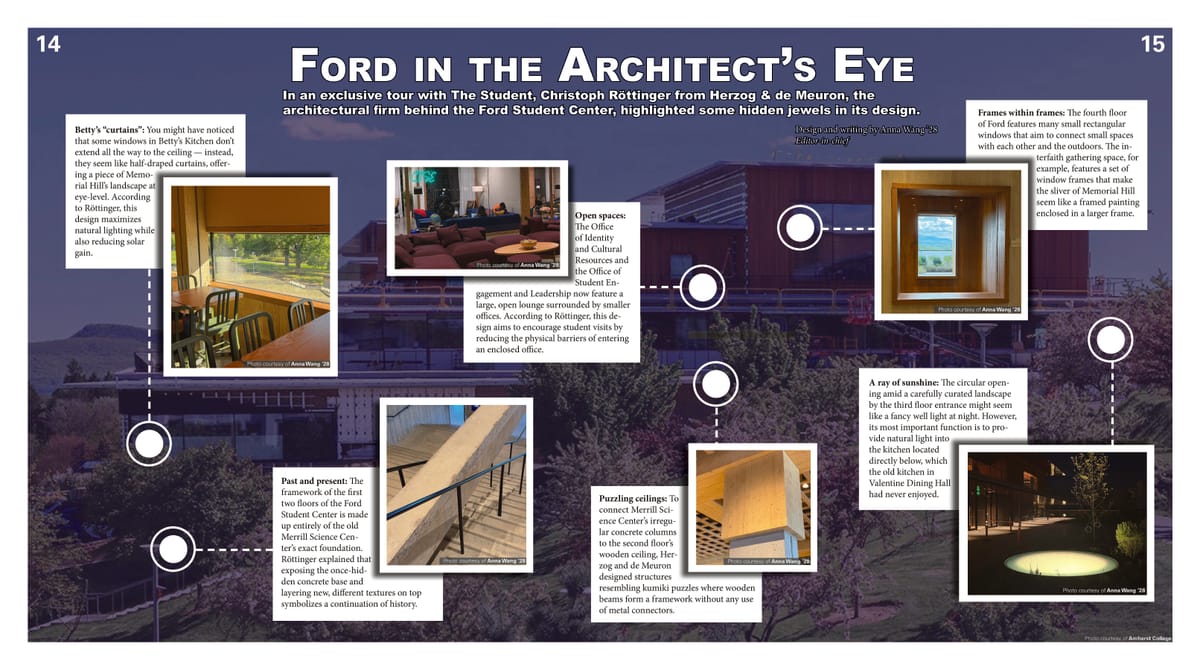
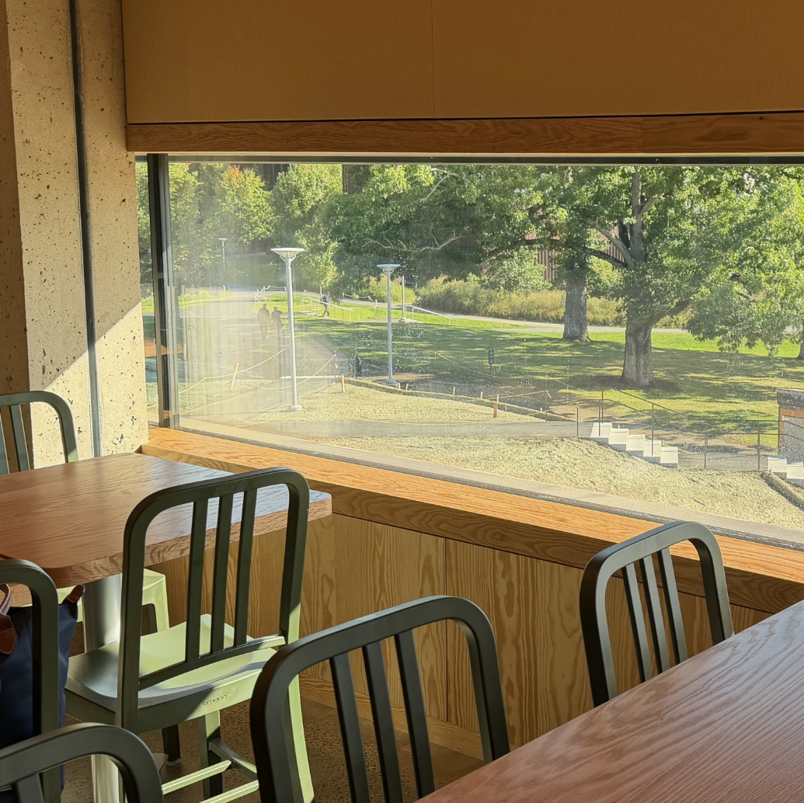
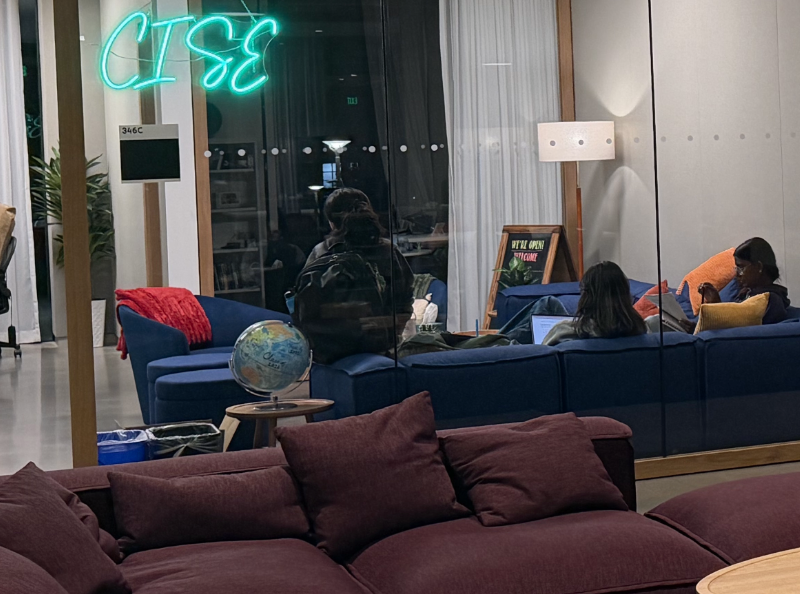
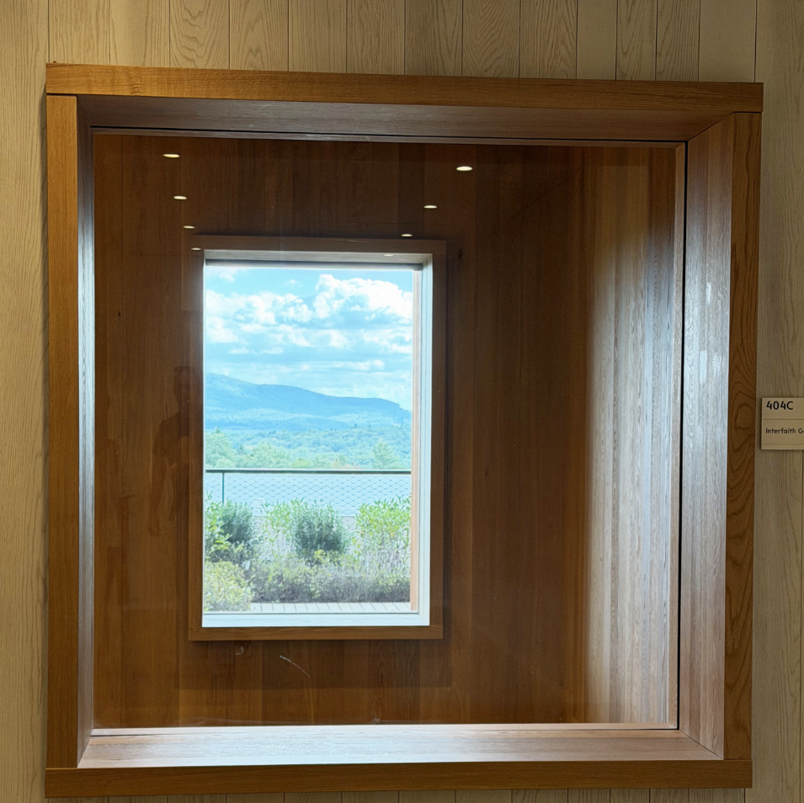
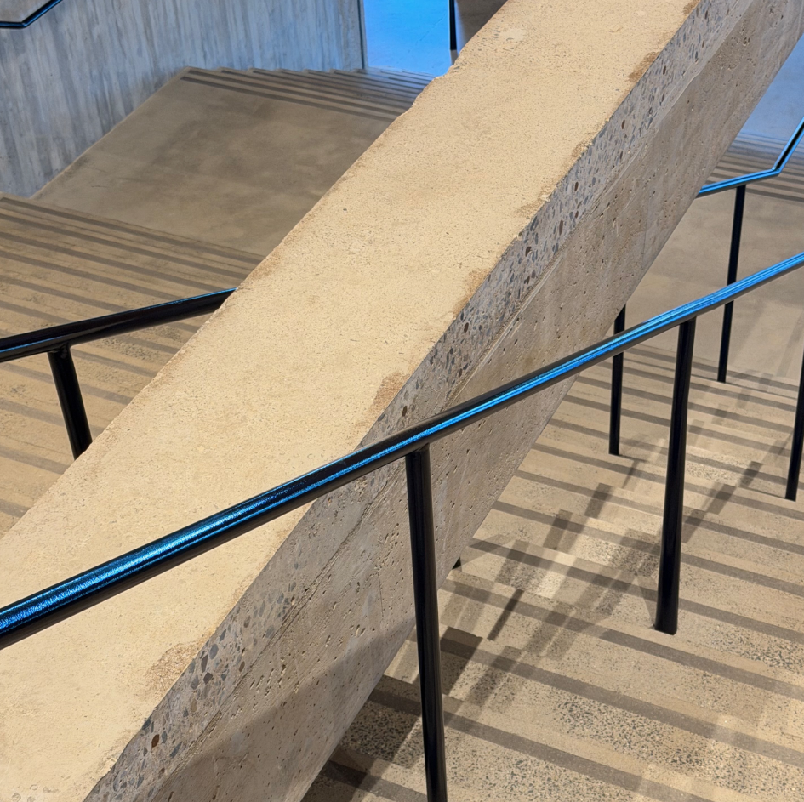
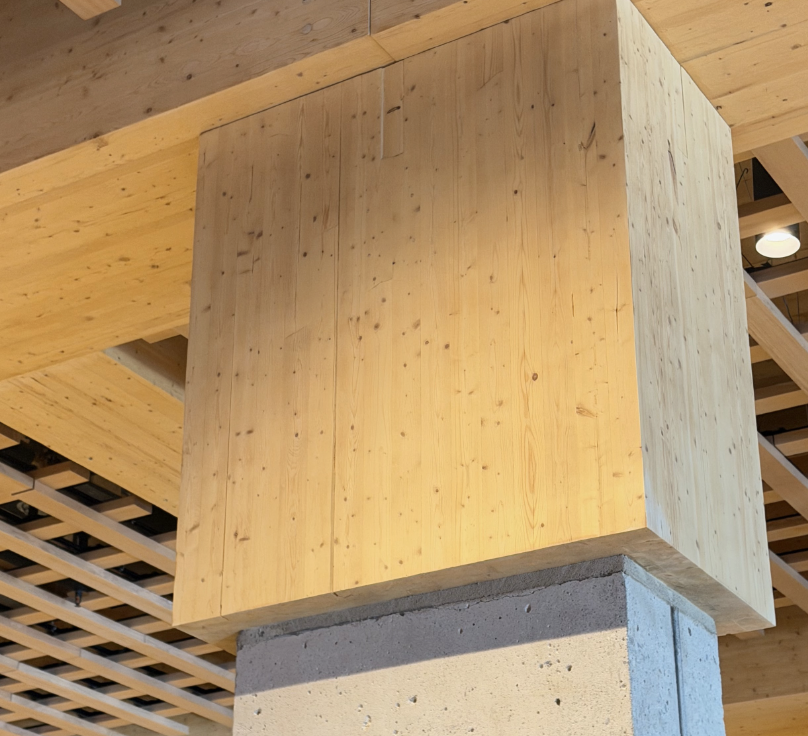
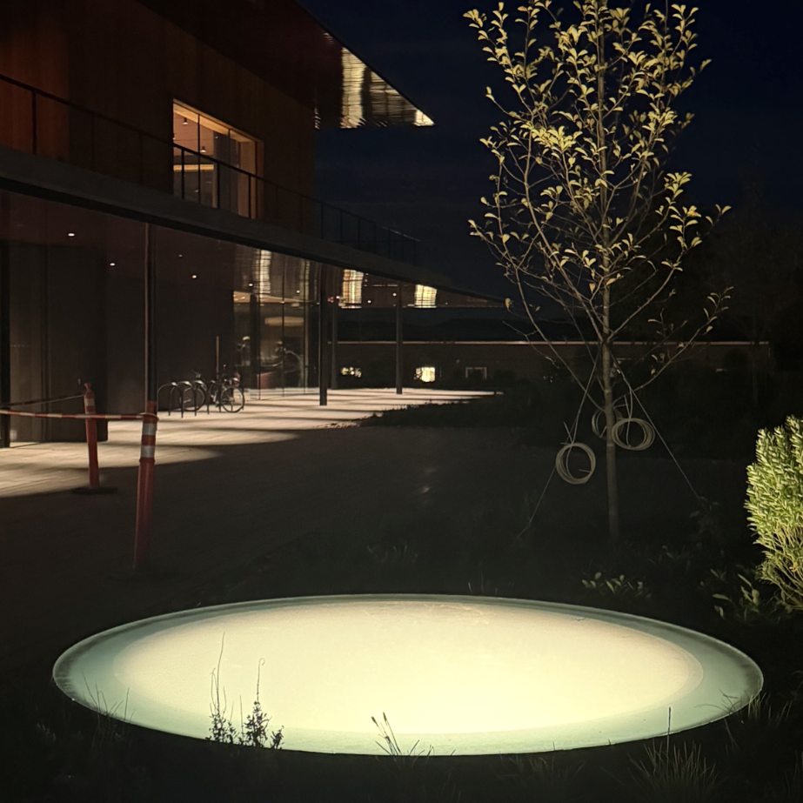
Breaking down six key elements of Amherst's new Ford Student Center’s structure, Editor-in-Chief Anna Wang ’28 highlights lighting, material, and layout decisions.Betty’s “curtains”: You might have noticed that some windows in Betty’s Kitchen don’t extend all the way to the ceiling — instead, they seem like half-draped curtains, offering a piece of Memorial Hill’s landscape at eye-level. According to Röttinger, this design maximizes natural lighting while also reducing glare. Photo courtesy of Anna Wang ’28.Open spaces: The Office of Identity and Cultural Resources and the Office of Student Engagement and Leadership now feature a large, open lounge surrounded by smaller offices. According to Röttinger, this design aims to encourage student visits by reducing the physical barriers of entering an enclosed office. Photo courtesy of Anna Wang ’28.Frames within frames: The fourth floor of Ford features many small rectangular windows that aim to connect small spaces with each other and the outdoors. The interfaith gathering space, for example, features a set of window frames that make the sliver of Memorial Hill seem like a framed painting enclosed in a larger frame. Photo courtesy of Anna Wang ’28.Past and present: The framework of the first two floors of the Ford Student Center is made up entirely of the old Merrill Science Center’s exact foundation. Röttinger explained that exposing the once-hidden concrete base and layering new, different textures on top symbolizes a continuation of history. Photo courtesy of Anna Wang ’28.Puzzling ceilings: To connect Merrill Science Center’s irregular concrete columns to the second floor’s wooden ceiling, Herzog and de Meuron designed structures resembling kumiki puzzles where wooden beams form a framework without any use of metal connectors. Photo courtesy of Anna Wang ’28.A ray of sunshine: The circular opening amid a carefully curated landscape by the third floor entrance might seem like a fancy well light at night. However, its most important function is to provide natural light into the kitchen located directly below, which the old kitchen in Valentine Dining Hall had never enjoyed. Photo courtesy of Anna Wang ’28.
Correction, Sept. 23, 2026: A previous version of this article misspelled Herzog & de Meuron. The article has been updated to accurately reflect the spelling of the firm’s name.




Comments ()